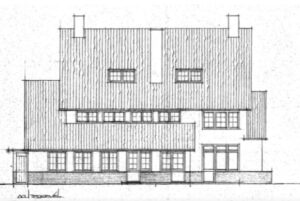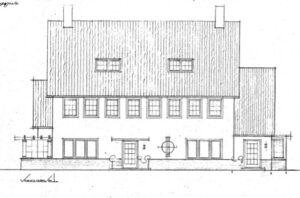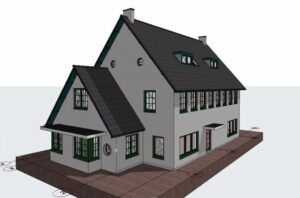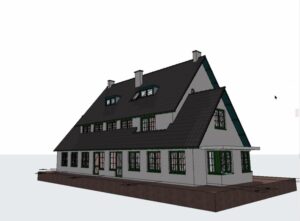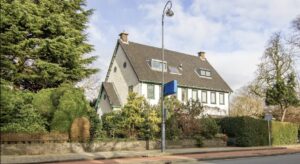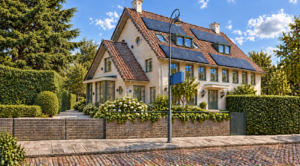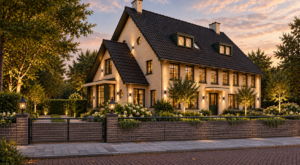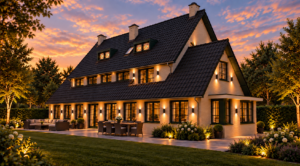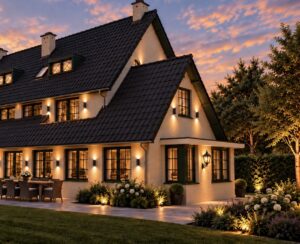
The application concerns the renovation of a villa/semi-detached property and the addition of a French balcony at Kennemerplein 21. The property is a prominent building within a designated conservation area. Due to its distinctive location in the Bolwerken park, it is clearly visible from both the front and the rear. The application has therefore also been referred to the municipal architectural historian.
With reference to architect Huib Tuninga’s original 1934 design, it can be concluded that the current zoning plan prevents this original design from being realised. Given the architectural coherence and cultural-historical significance of the original design, his architectural scheme can now be completed through a modest extension onto land designated as “Garden-1”, as the architect envisaged in 1934, before the current zoning plan came into effect.
This will preserve an appropriate balance between the built form and the open space facing the Bolwerken park. The new extension will not disproportionately detract from the quality of the Bolwerken; instead, it will enhance it by enriching the architecture of the ensemble. The extension is of exceptionally high architectural quality and presents an attractive appearance on all sides.