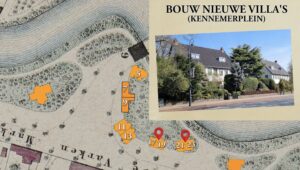
Week 3 – Excavation & roof
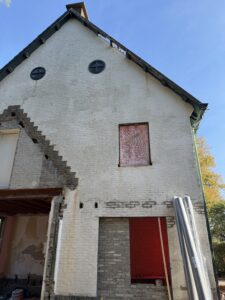
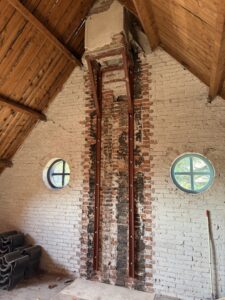
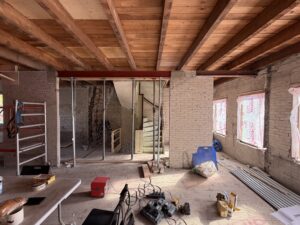
1st floor front room
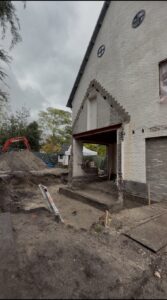
Week 2 – demolition & excavation
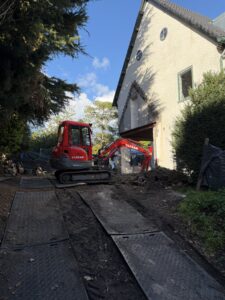
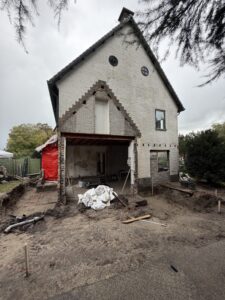
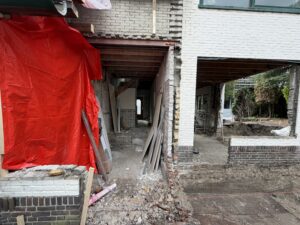
Video B Week 2: Side part of the house has been removed. Digging for preparation of foundation.
Week 1 – start of project KP21

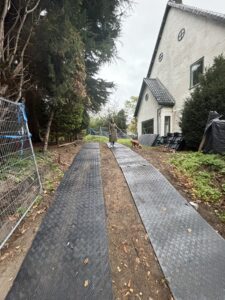
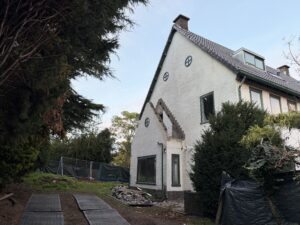
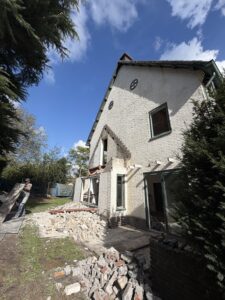
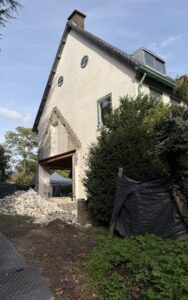
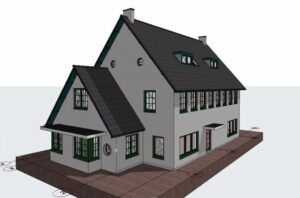
The side wall is being enlarged, and a bay window is being added.
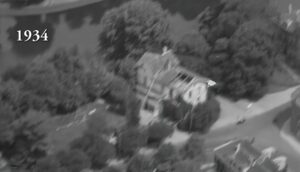
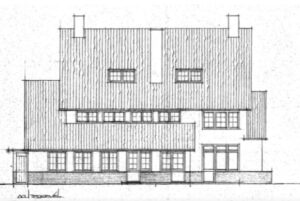
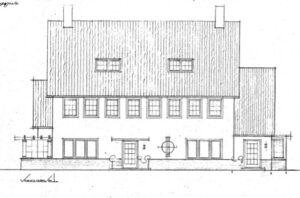
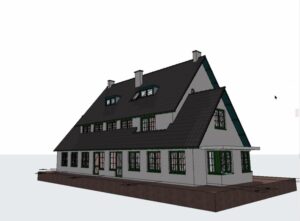
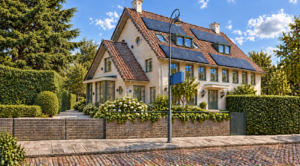
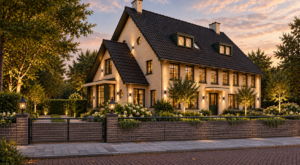
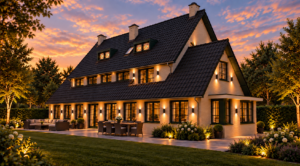
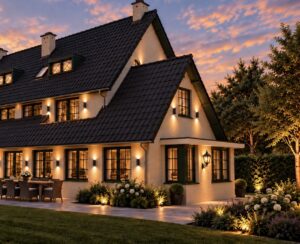
An extension to the side and rear of the house follow the orginal 1934 design by architect Huib Tuninga. Although this was never fully executed, the current application envisages completing the orginal plan for this ensemble, thereby restoring the symmetry of the ensemble.
Our project – background and process
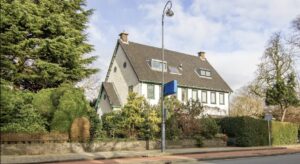
The application concerns the renovation of a villa/semi-detached property and the addition of a French balcony at Kennemerplein 21. The property is a prominent building within a designated conservation area. Due to its distinctive location in the Bolwerken park, it is clearly visible from both the front and the rear. The application has therefore also been referred to the municipal architectural historian.
With reference to architect Huib Tuninga’s original 1934 design, it can be concluded that the current zoning plan prevents this original design from being realised. Given the architectural coherence and cultural-historical significance of the original design, his architectural scheme can now be completed through a modest extension onto land designated as “Garden-1”, as the architect envisaged in 1934, before the current zoning plan came into effect.
This will preserve an appropriate balance between the built form and the open space facing the Bolwerken park. The new extension will not disproportionately detract from the quality of the Bolwerken; instead, it will enhance it by enriching the architecture of the ensemble. The extension is of exceptionally high architectural quality and presents an attractive appearance on all sides.
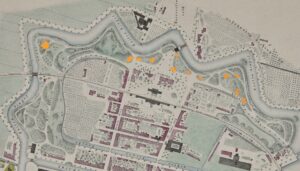
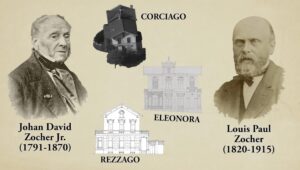
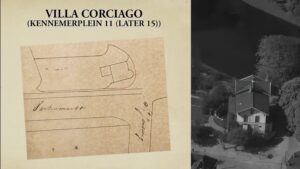
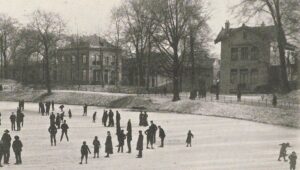
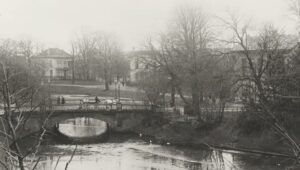
History of ‘de Bolwerken’
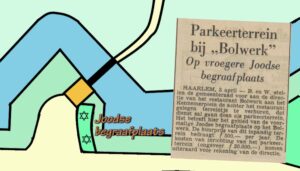
The mayor and aldermen propose that the municipal council lease the small plot behind the Bolwerk (Swedish) restaurant to the restaurant’s management for the use as a car park.
The annual rent for this enclosed plot is 500 guilders (equals to 500 euro nowadays). The cost of converting it into a car park is approx. 20.000 guilders.